





Key Features
 2
2
 4
4
 3
3


12 Roman Way, Townsend Farm, Bromsgrove B61 0DT
£450,000
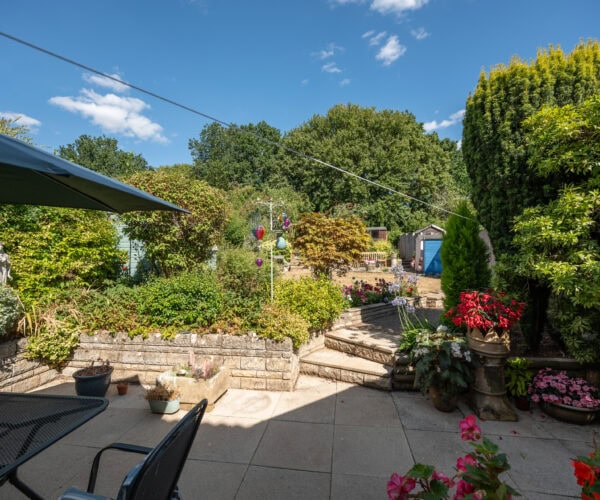
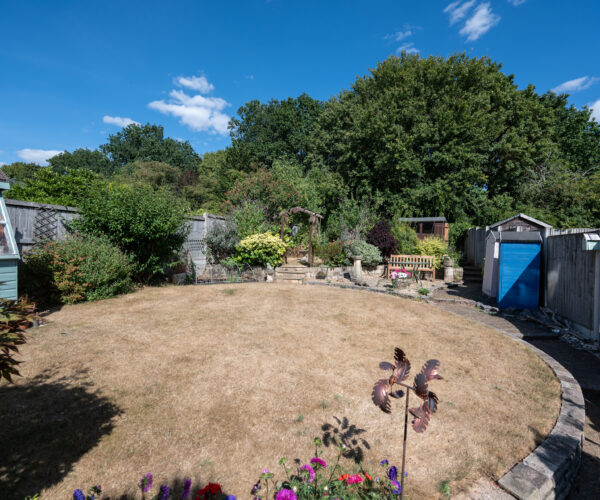
This much loved family home occupies a very good position on the small Townsend Farm development located on the north side of Bromsgrove being ideally positioned for motorway access & a short distance away from local schools, shops, supermarkets & all of the amenities offered within Bromsgrove town centre. The property enjoys a very pleasant cul-de-sac position enjoying an open outlook to the front & to the rear is a very well tended thoughtfully designed garden which is a particular feature of the property. Standing to the rear of a lawned foregarden the property is approached by a side tarmac driveway & offers the following immaculately presented accommodation which enjoys the benefit of gas fired central heating & double glazing; Fully enclosed porch entrance with tiled floor & recessed mat well, welcoming reception hall having a useful built in under stairs cupboard with shoe storage & light, most attractive lounge located at the front of the property fitted with a very smart fireplace surround with inset electric fire, archway through to the separate dining room with direct access to the rear conservatory having a tiled floor & double opening French doors leading onto the rear patio area, fitted kitchen with a good range of base & wall mounted cupboards incorporating Siemens appliances with flush fitted ceramic hob, double oven, dishwasher & a larger than average built in fridge, separate utility room complete with sink, work surface with spaces below for electrical appliances, courtesy door leading into the garden & off is a downstairs cloakroom. An easy rising staircase leads up to the landing area with built in airing cupboard & off which lead the four double bedrooms. To the front of the property is the primary bedroom with pleasant open outlook, built in wardrobes with mirror fronts, useful half height ‘shirt’ cupboard, en-suite shower room, 3 further double bedrooms (the two to the rear have secondary glazing – triple glazing), family bathroom which is part panelled with white suite. Single integral garage & as previously mentioned to the rear is a privately enclosed established garden which may be accessed through separate side gateway having been very well laid out to offer a large patio area with stone retaining walls & a side pathway meandering to the bottom of the garden having a lawn together with beds & borders which are stocked with a wide variety of mature trees, shrubs & flowers together with a productive vegetable garden area. The garden is a particular feature & provides a really lovely private rear outlook. EPC-C. Council Tax Band-E.
Consumer Protection from Unfair Trading Regulations 2008.
The agents have not tested any apparatus, equipment, fixture, fitting or appliances and therefore cannot verify that they are in working order or fit for their purpose. The Purchaser's solicitors/surveyors should obtain verification. All measurements, text, plans, site areas, service charges, ground rent, lease details and photographs are presented in good faith as a general guide and therefore should not be relied upon as statements or representations of fact and should not constitute part of an offer or contract. Items shown in the photographs are not necessarily included in the sale of the property. All measurements contained in these sale particulars should be assumed to be approximate and should be checked by the purchasers if of particular importance to them. Whilst we try to make our sale particulars as accurate as possible they may be subject to errors and/or omissions and therefore prospective purchasers must satisfy themselves by inspection or otherwise as to their correctness. If there are any queries of particular importance to prospective purchasers please contact us and we will be pleased to check the information. Buyers must check the availability of any property & make an appointment to view before embarking on any journey to see a property.
Consumer Protection from Unfair Trading Regulations 2008.
The agents have not tested any apparatus, equipment, fixture, fitting or appliances and therefore cannot verify that they are in working order or fit for their purpose. The Purchaser’s solicitors/surveyors should obtain verification. All measurements, text, plans, site areas, service charges, lease details and photographs are presented in good faith as a general guide and therefore should not be relied upon as statements or representations of fact and should not constitute part of an offer or contract. Items shown in the photographs are not necessarily included in the sale of the property. All measurements contained in these sale particulars should be assumed to be approximate and should be checked by the purchasers if of particular importance to them. Whilst we try to make our sale particulars as accurate as possible they may be subject to errors and/or omissions and therefore prospective purchasers must satisfy themselves by inspection or otherwise as to their correctness. If there are any queries of particular importance to prospective purchasers please contact us and we will be pleased to check the information. Buyers must check the availability of any property & make an appointment to view before embarking on any journey to see a property.
Other local properties for sale...
Interested in this property?
Contact us today and a member of our team will be back in contact.
Privacy Policy © 2026 All Rights Reserved.